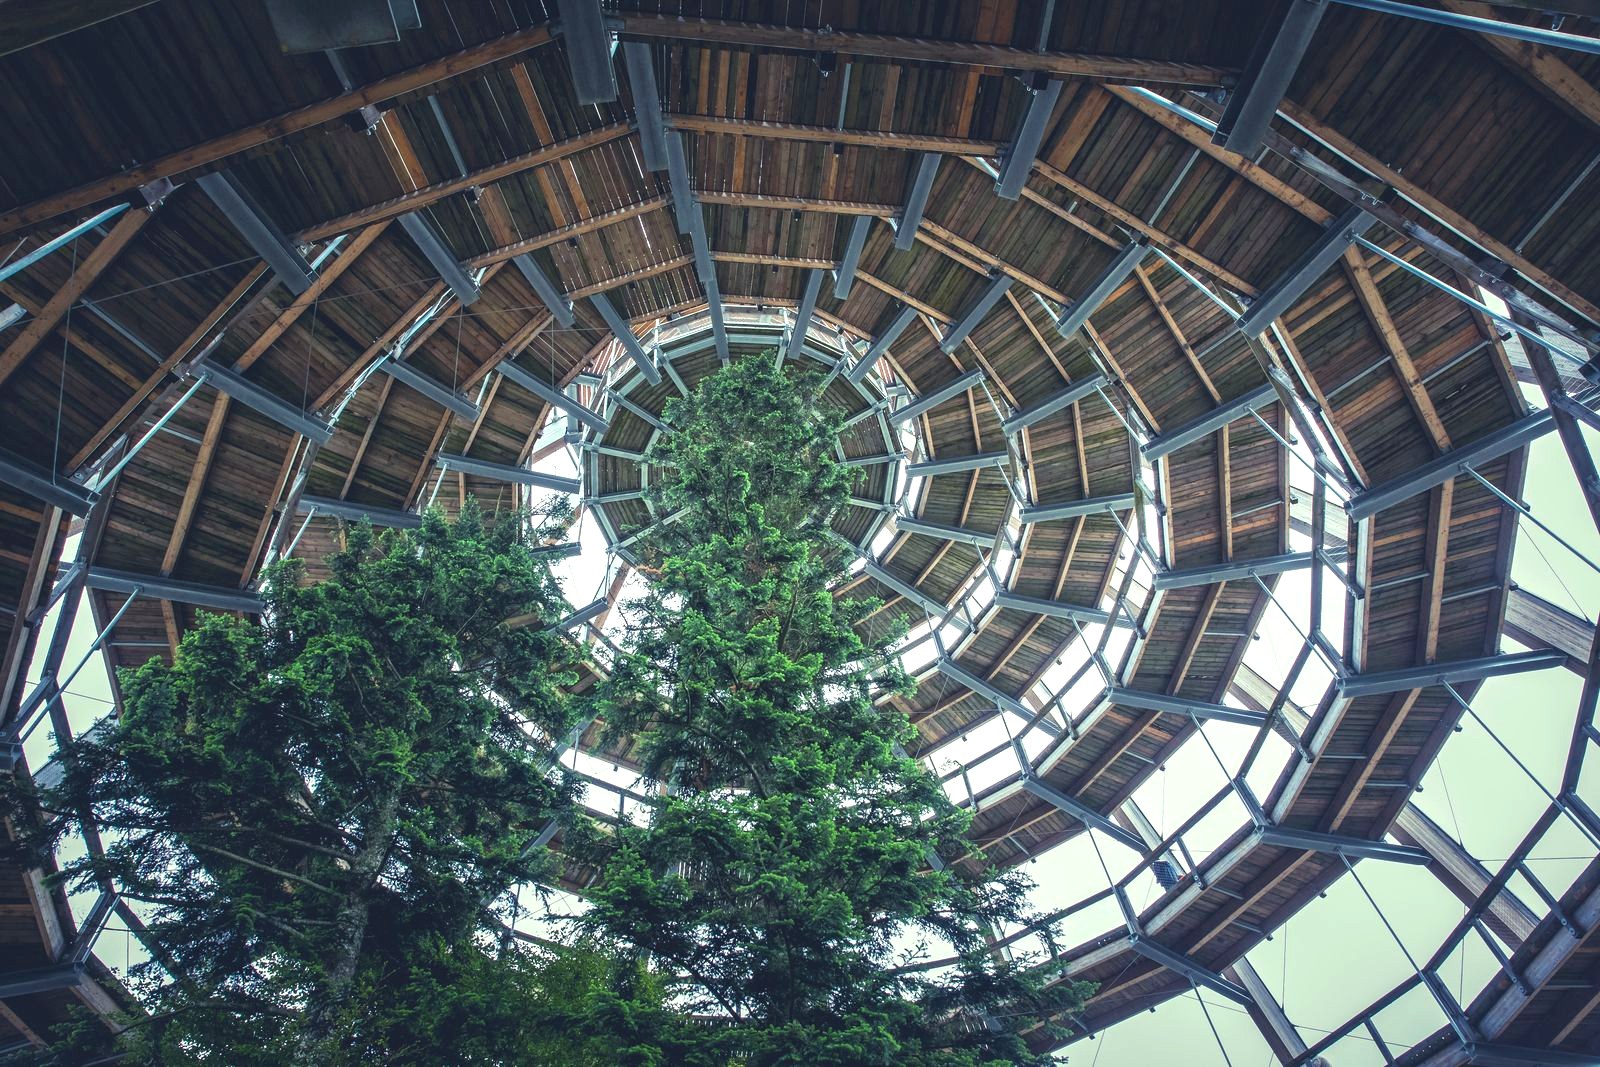
Biomimicry in Architecture: When Nature Becomes an Idea Laboratory for Future Architects
Nature has long been a source of visual inspiration in architecture. The detikInet photo gallery shared by the user features buildings and landmarks that recall bird wings, flowers, nests, shells, waves, and marine-organism structures.[1] For prospective architecture students, however, the more valuable lesson is not simply “make buildings look like nature.” The better question is: what strategies from nature can help a building work better?
That is where biomimicry becomes relevant. The Biomimicry Institute describes it as the practice of drawing inspiration from nature’s time-tested patterns and strategies to inform urban environments that are efficient, resilient, and harmonious with the natural world.[2]
Natural form is a beginning, not an endpoint
A honeycomb-pattern facade or a leaf-like roof can be visually compelling. Strong biomimicry in architecture does not stop at formal resemblance, though. Students need to investigate the function behind a pattern: how a structure carries loads, how an organism manages heat, how water is directed, or how a system adapts to environmental change.
For example, observing a leaf may lead to research on shading and light distribution. A honeycomb can open a discussion about modular repetition, strength, and material efficiency. A shell or bone can become a starting point for understanding geometry, lightweight structures, and the relationship between form and force. These are not ready-made formulas; every idea must be tested against climate, site, materials, construction, safety, budget, and user needs.
From observation to design decisions
Biomimicry can be practised as a design-thinking sequence:
- Define the problem. Is a space too hot, short of daylight, poorly ventilated, or uncomfortable to use?
- Observe relevant natural systems. Find organisms or ecosystems that face similar challenges.
- Study the operating principle. Focus on mechanisms rather than silhouettes or texture.
- Translate the principle into several ideas. Make sketches, models, diagrams, or prototypes and compare alternatives.
- Test and revise. Evaluate performance, user experience, constructability, and environmental impact.
This sequence helps students avoid design that only “looks organic.” Good design should be able to explain why its form, material, openings, circulation, and structure have been chosen.
What do Architecture students learn?
Biomimicry can appear in many parts of architectural education: design studio, environmental design, building technology, structures, materials, digital modelling, urban design, and landscape integration. Students commonly learn to combine research, sketching, visual communication, physical or digital models, and design critique.
Technical ability matters, but architecture also requires curiosity about people and place. Buildings are used by people with different needs, sit within particular climates, and affect their surroundings. Nature-inspired thinking should therefore not justify spectacular form alone; it can be a way to investigate the relationship among performance, spatial experience, and ecological responsibility.
The link with sustainable design
Biomimicry and sustainable design often intersect, but they are not identical. A leaf-shaped building does not automatically save energy. Conversely, a building can reduce heat load or manage water well without resembling a particular organism.
Biomimicry’s value lies in the careful process of learning from nature. The Biomimicry Institute places it in conversations about regeneration, adaptation, and the built environment.[2] For students, that means ideas need research and testing—not simply the word “sustainable” in a presentation.
An early portfolio for high-school students
Students interested in architecture do not need to wait for university to begin building this way of thinking. Try a simple mini-project:
- document light and shadow patterns at home over one day;
- sketch leaves, nests, rocks, shells, or water patterns, then write down the functions you observe;
- redesign one part of a space to make it cooler, brighter, or more comfortable;
- build a card or recycled-material model and explain how its structure stands;
- compare two design alternatives and explain the trade-offs in each.
Keep the process, not only the final image. A strong portfolio shows observation, questions, experimentation, revision, and the ability to explain design decisions.
A checklist before choosing Architecture study
- Check whether you enjoy a combination of art, mathematics, science, technology, and problem solving.
- Read each programme’s curriculum: studio, digital tools, structures, environmental systems, and portfolio requirements can differ by institution.
- Find out whether a degree is recognised for professional purposes in your intended study country; architect-registration routes differ by jurisdiction.
- Prepare a portfolio according to the institution’s official guidance, without copying architects’ work or copyrighted images.
- Verify current entry requirements, fees, scholarships, intakes, visas, and deadlines directly with the institution.
RIM Education can help you shortlist architecture programmes, map portfolio requirements, and plan overseas study realistically. Start a consultation through RIM Education.
Important: Visual examples from the news gallery are used as inspiration context, not as images or material to copy. Curriculum, portfolio requirements, professional recognition, fees, scholarships, visas, and deadlines must always be verified with relevant institutions and regulators.[1][2]